
Ceptra
A clear-span system on triangular roof trusses. Up to 37 m.
Roof pitch
5.71° or 10°
Frame spacing
4 or 5 m
Clear span
12–37 m
Eaves height
3.5–13 m
Length
from 10 m
Typical uses
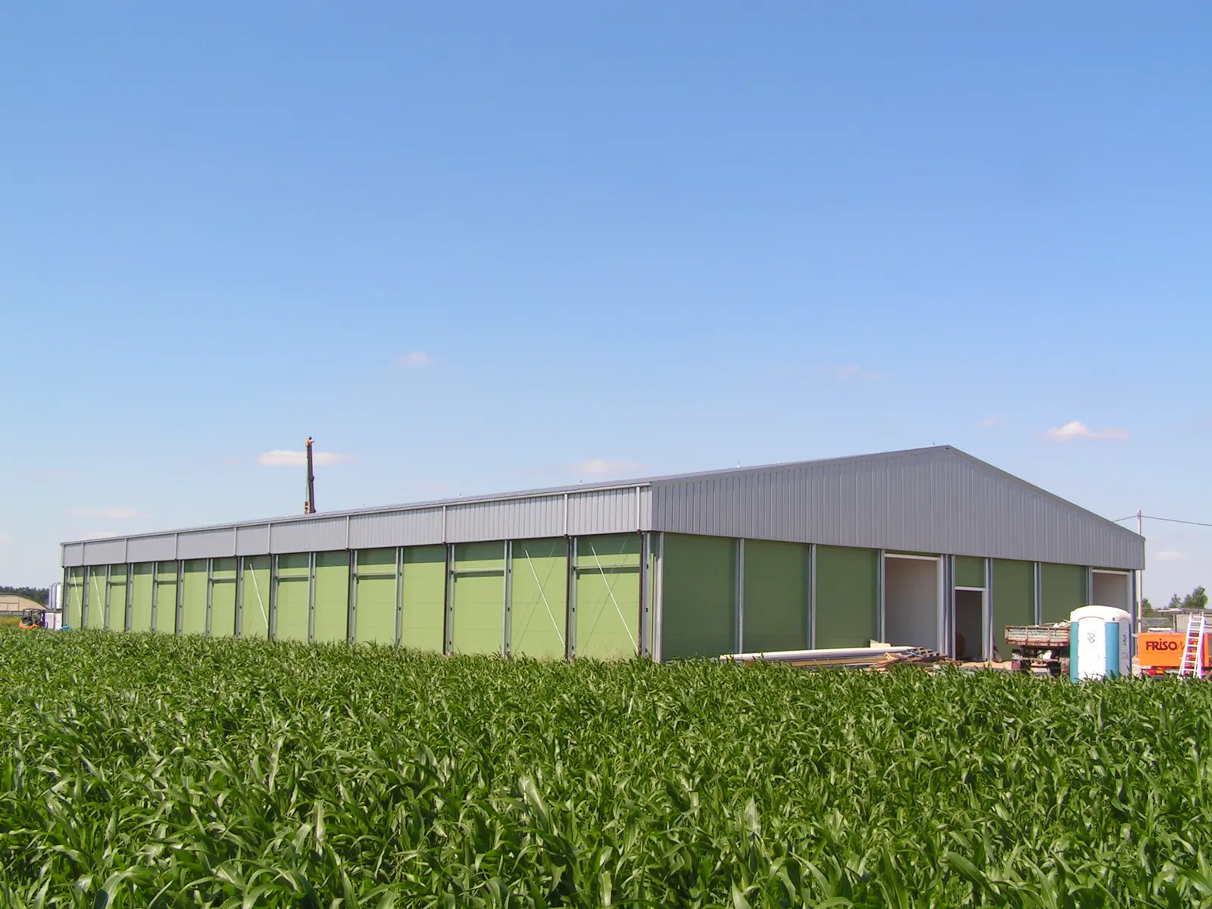
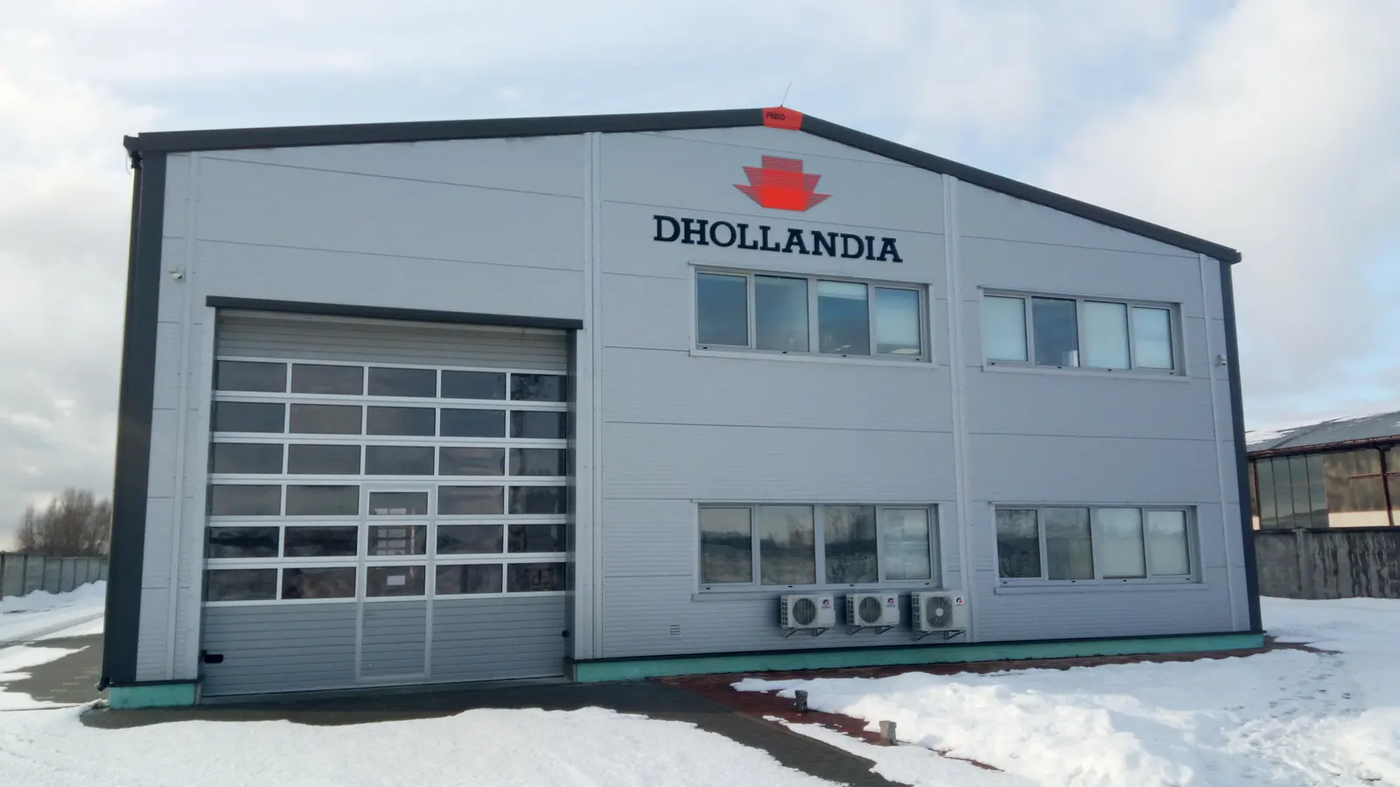
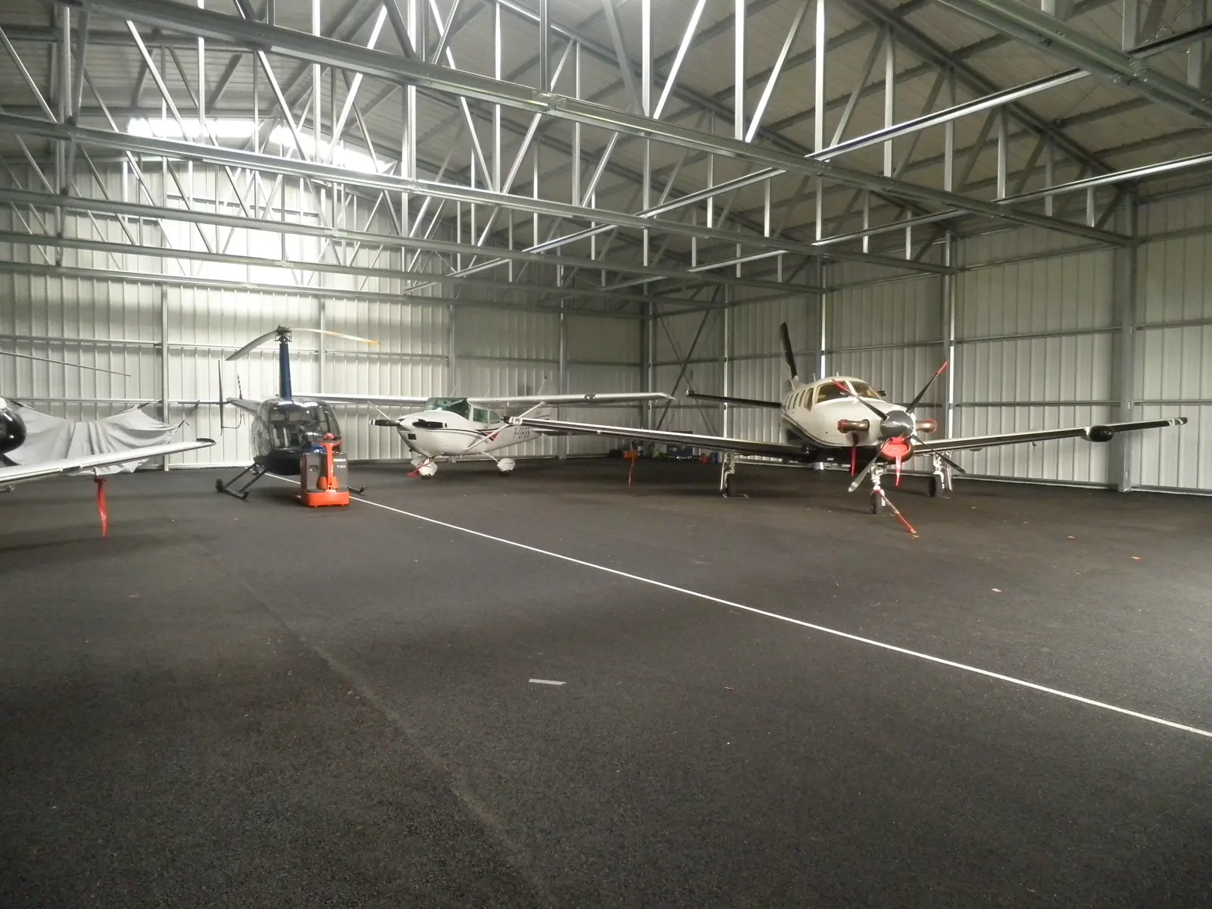
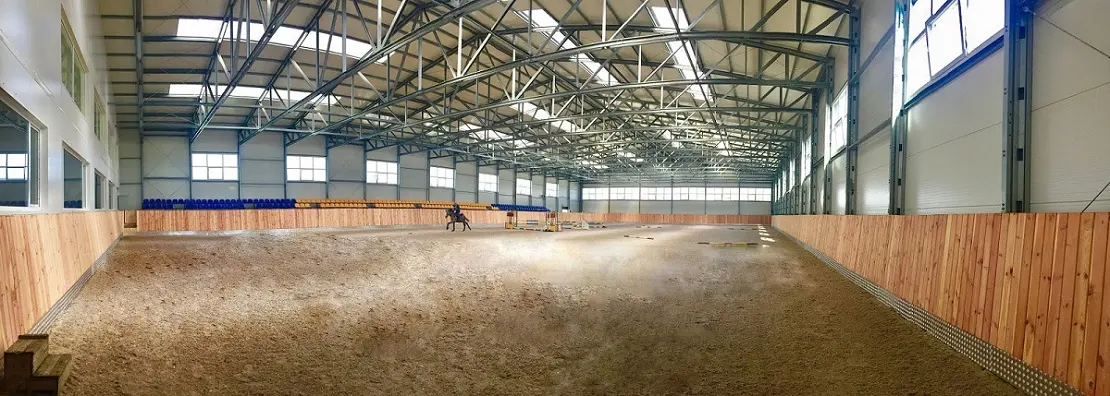
Garages, warehouses, hangars, workshops, industrial, retail, sports and office buildings, shops, farms, grain and produce stores, riding arenas, aircraft hangars.
Not recommended for residential buildings.
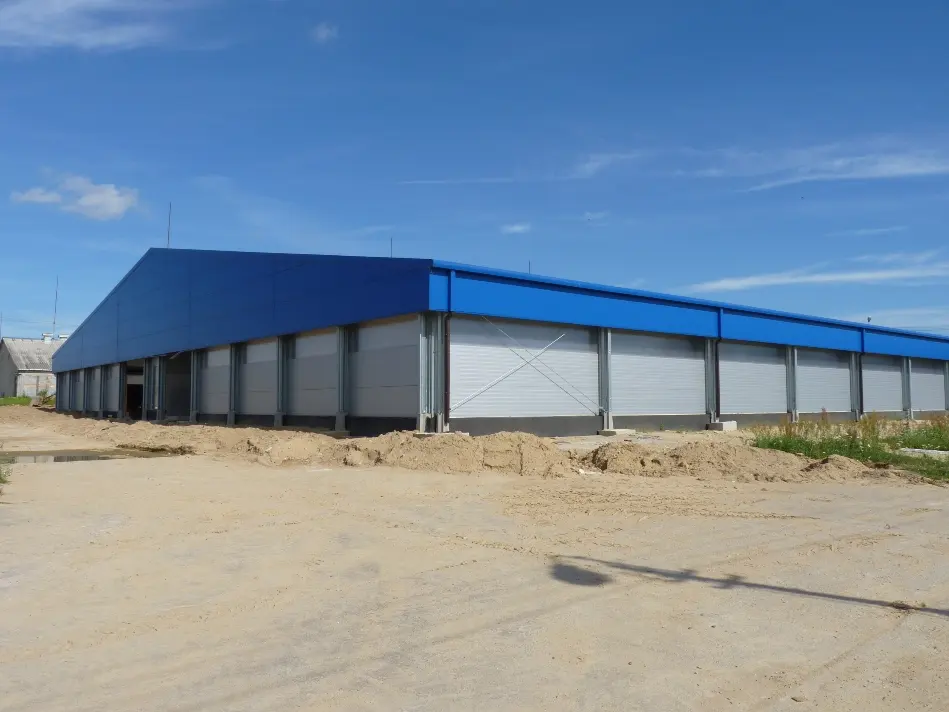
The frame is fully galvanised. Columns are doubled Sigma320 or Sigma450 sections; the roof is triangular trusses of C160 and C130 sections.
Connections are bolted. Z120 purlins and galvanised rebar wind bracing keep the frame stiff.
Uninsulated cladding is TR45 sheet; insulated cladding is sandwich panels. Facades can take windows, doors and gates; the roof can take translucent openings. A first floor is possible.
Examples
Other systems
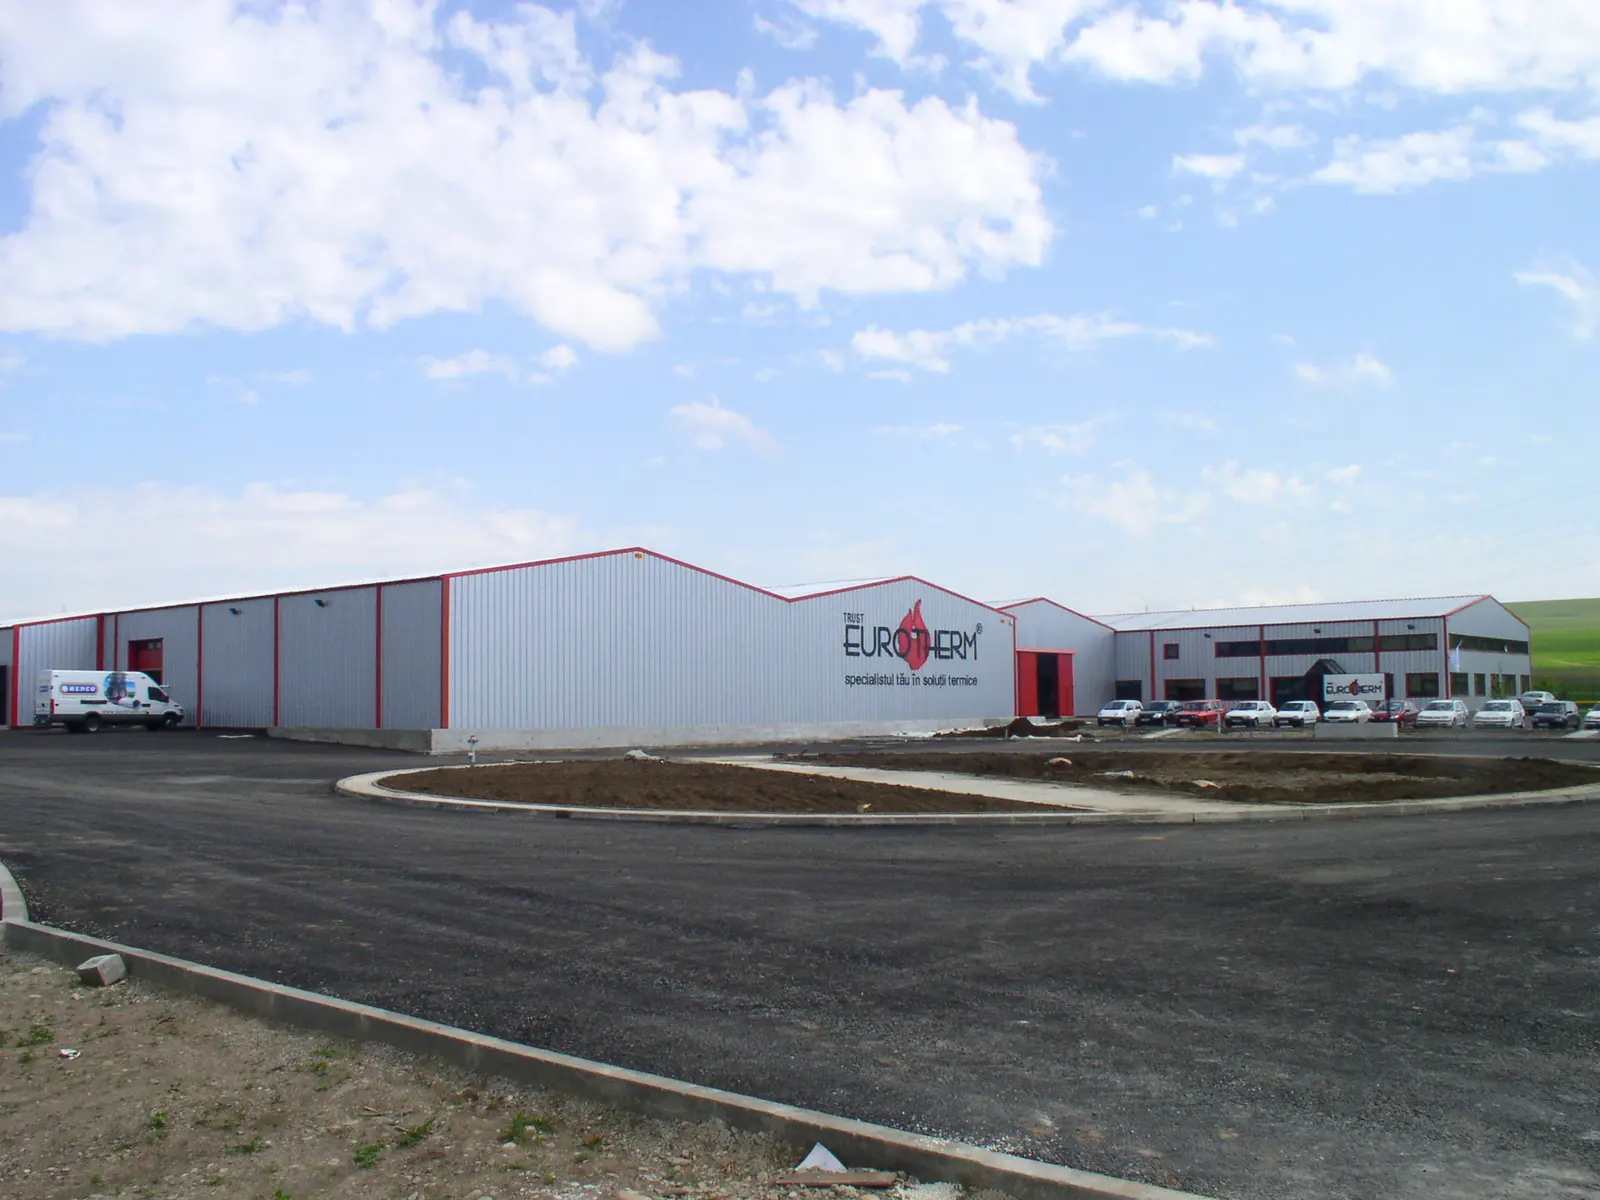 AstraA universal system with parallel-chord roof trusses. Spans 12–27 m.
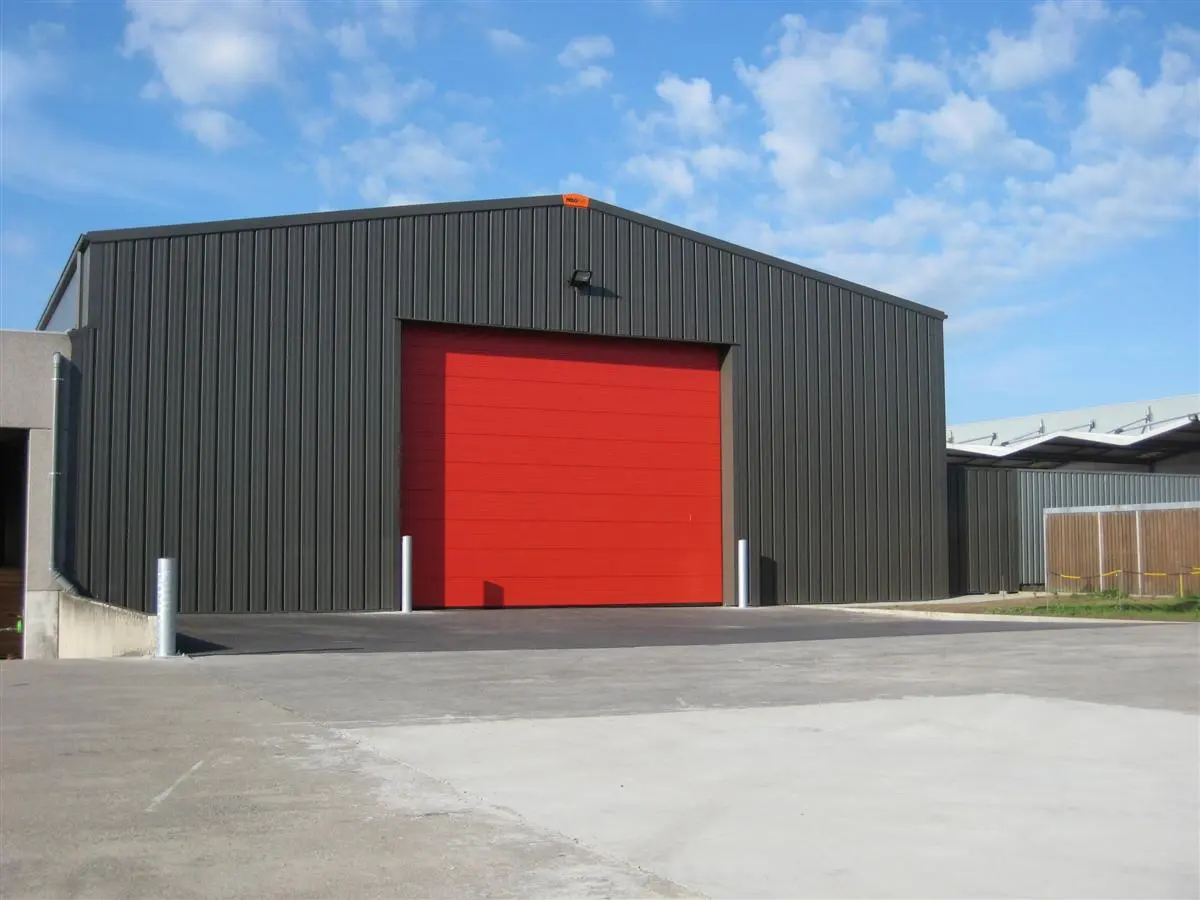 AstrigmaA single-span system on Sigma beams. Spans 8–17 m.
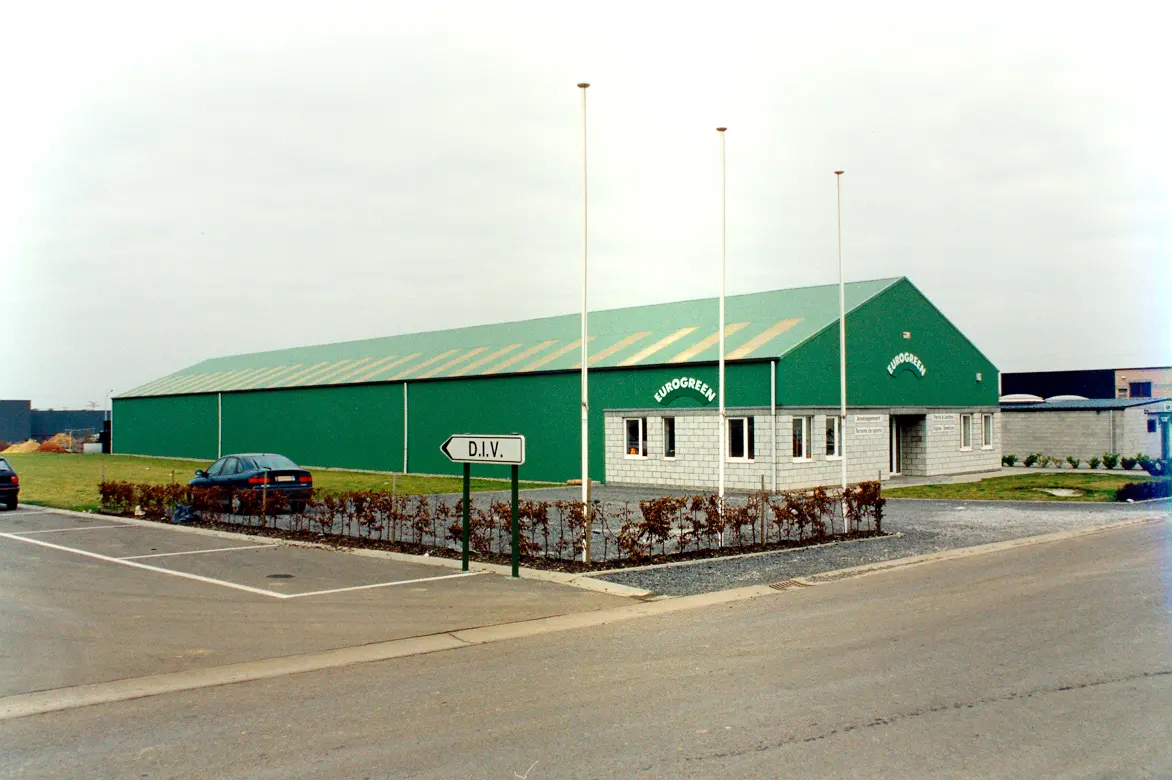 Delta+A compact system for agricultural and utility buildings. Spans 6–15 m.
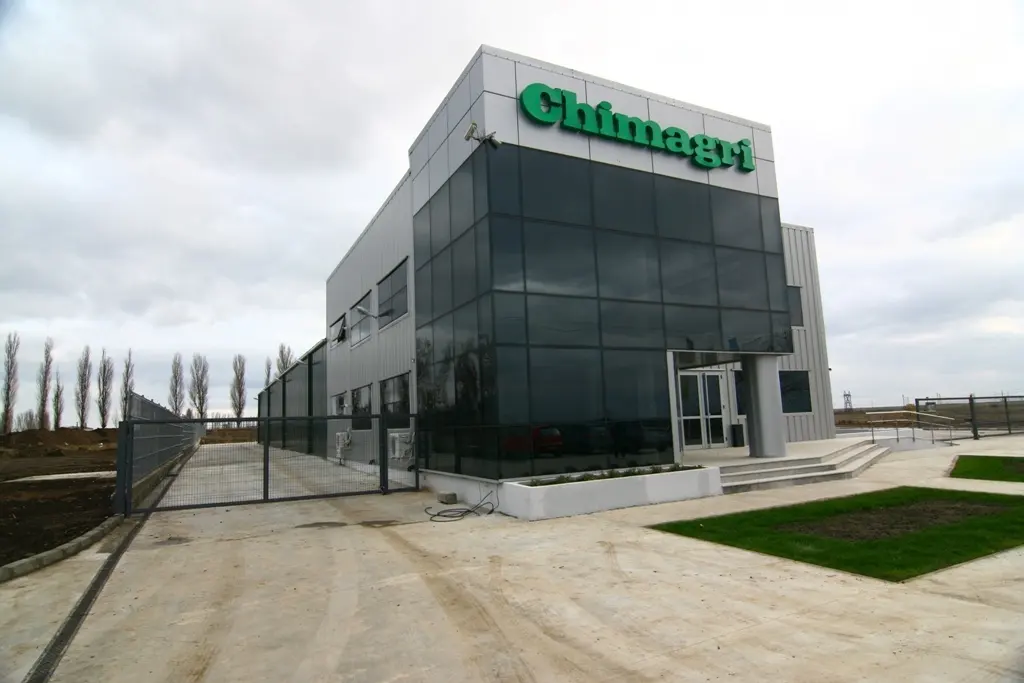 FlatrigmaA near-flat roof with a perimeter parapet. Spans 8–17 m.
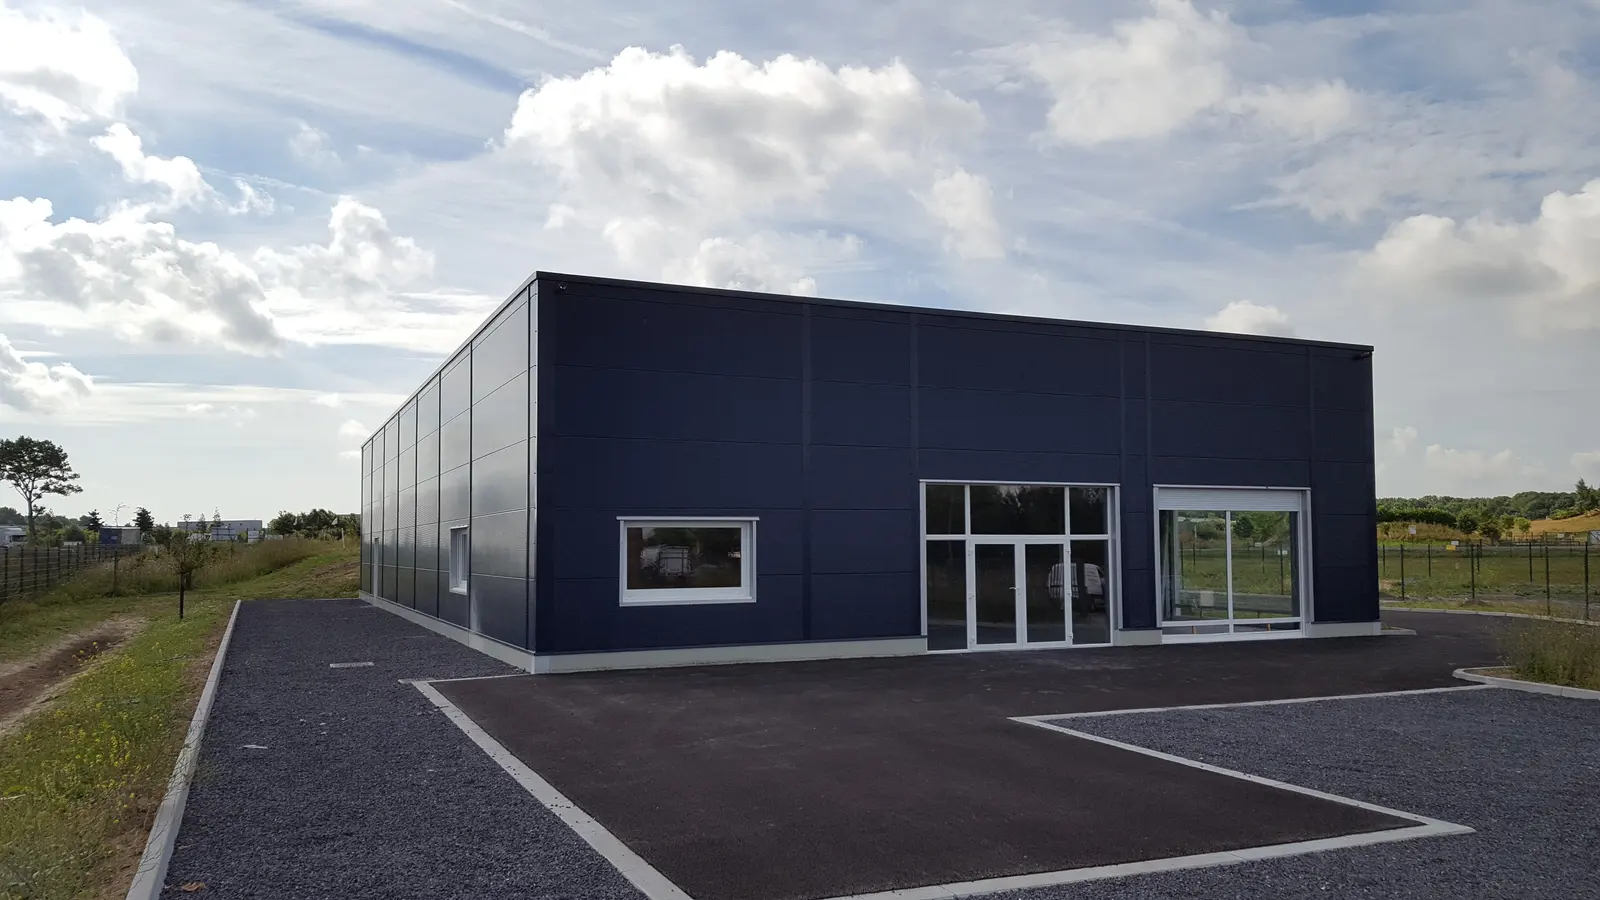 FlatroA flat roof on parallel-chord trusses. Spans 13–20 m.
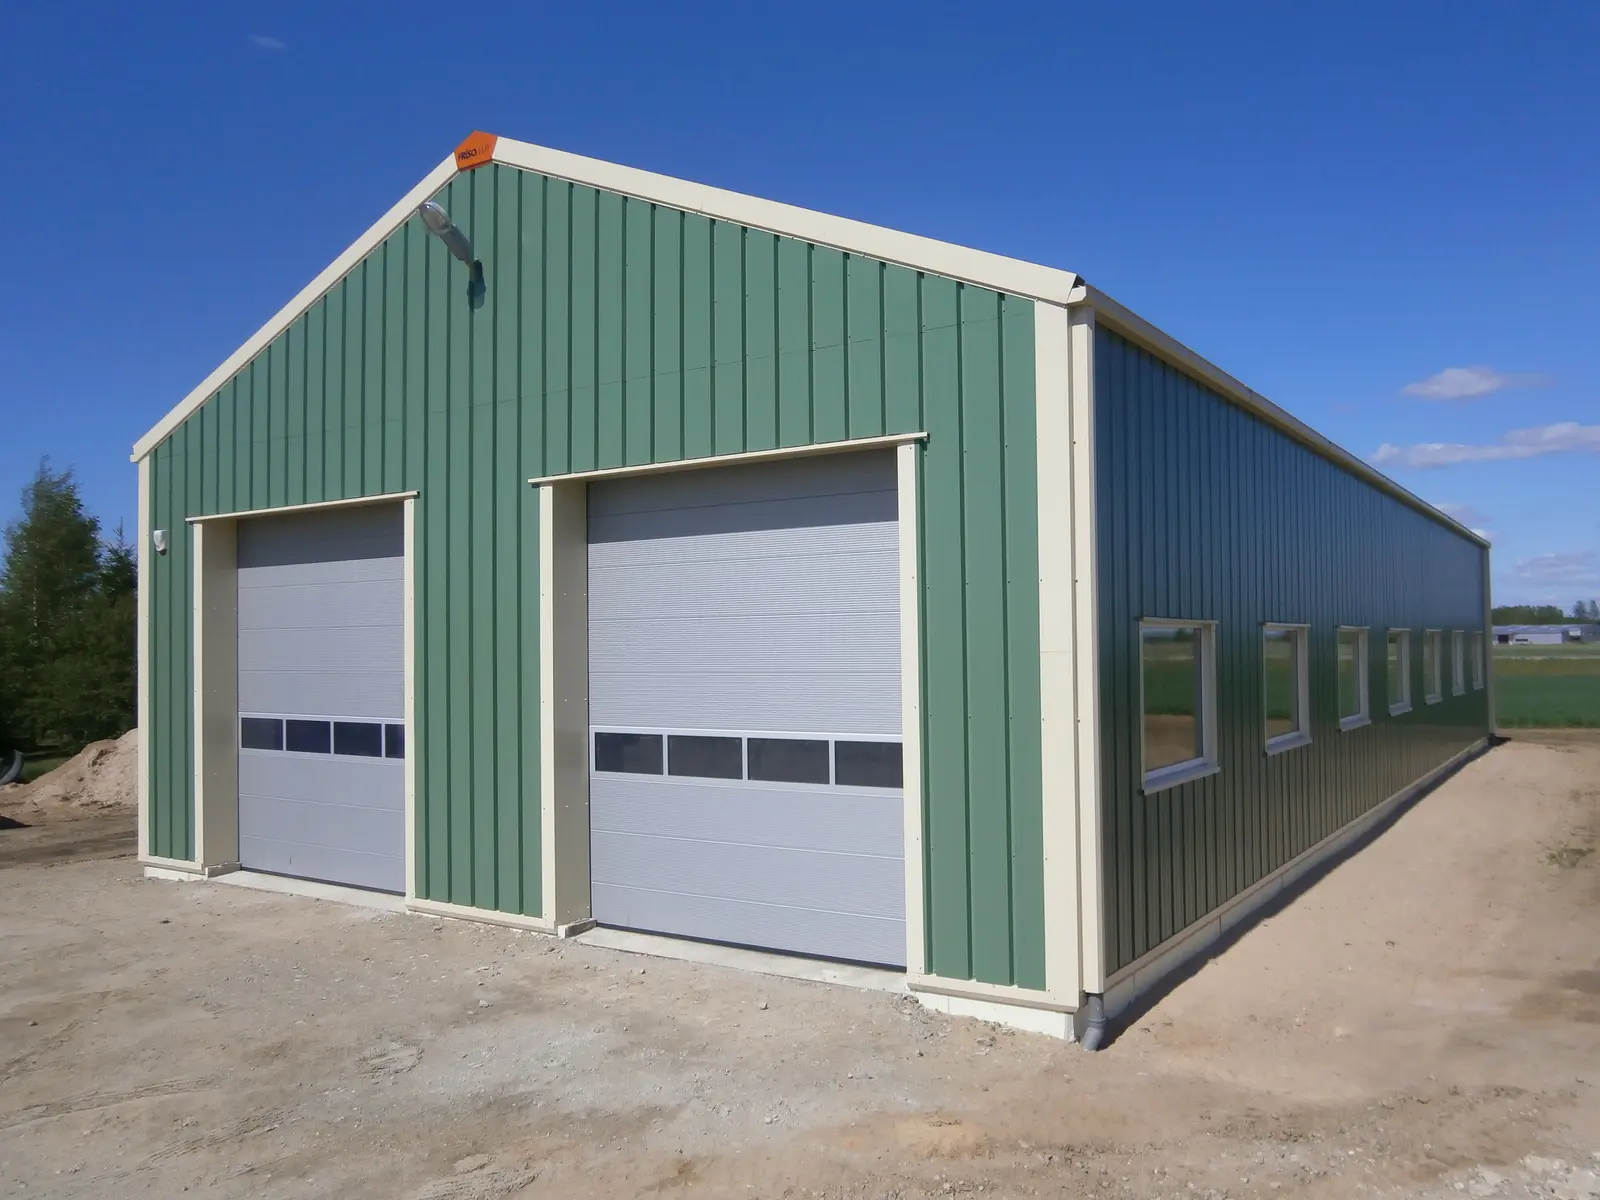 SigmaA classic 22° dual-pitch profile. Spans 6–17 m.